Visualizing Your Garden Design in 3D
Before we start construction, we build your vision. Our 3D renders show you exactly how your balcony or terrace will look, allowing us to perfect the layout and mood together.
This is an overhead 3D design we presented to a client. It helps to map out the entire space, showing the placement of seating areas, planters, pathways, and lighting to ensure the layout is perfect.
A 3D render of a 200 sq. ft. balcony. We designed a space with a laser-cut pergola, a meditation corner with a Buddha statue, and a mix of turf and decking to make it feel elegant and spacious.
This client wanted a bathtub for their child, so we designed a 5-seater jacuzzi on the roof. This render helped them see how it would fit into a luxurious spa-like setting with a wooden deck and mood lighting.
A design concept for a modern terrace. We used 3D rendering to show the client how bamboo planters could create a natural privacy screen next to a comfortable seating area on a wooden deck.
For this balcony design, we used tall plants in rectangular planters to create privacy from a neighboring building. The 3D render shows how this creates a lush, green screen.
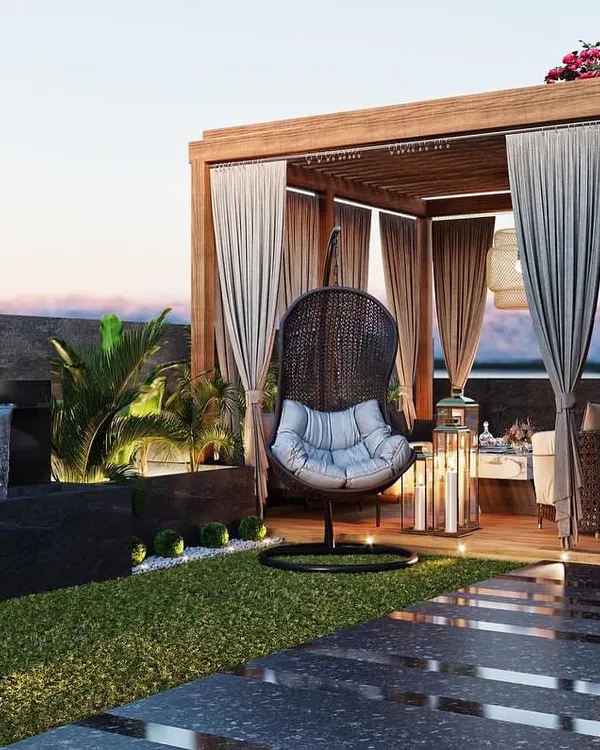
This render shows a cozy balcony design featuring a hanging swing chair. We used wood-paneled walls and a vertical garden to create a warm, inviting, and stylish outdoor nook.
This client had a large planter box that wasn't getting enough sun. Our 3D design proposed adding wall features and shade-loving plants to make the area beautiful when viewed from the living room.
Another view of the rooftop jacuzzi design. This render shows how we integrated a dining area under a woven-mat pergola, creating a multi-functional space for relaxation and entertainment.
For a client who loves movie nights, we included a portable projector screen in our terrace design. This render shows how the space can be transformed into an open-air cinema under the stars.
An aerial view of the 200 sq. ft. balcony design. This perspective helps visualize the entire layout, including the seating area under the pergola and the green space with the Buddha statue.
About Our Design Process: Visualizing Your Dream
Getting a clear preview is the most practical way to avoid construction mistakes. When we present these 3D models, we go over every detail, from the height of the pergola to the exact placement of planters. This gives you a chance to see how the space flows, identify where the sunlight hits, and ensure there is enough room to walk comfortably. We catch potential issues, like furniture positioning or sightlines from your living room, long before any materials are ordered.
My approach to design starts with your specific needs rather than a standard template. When I present a 3D model, it is not just to show you a pretty picture. It is a technical tool that helps us plan the usage of your terrace or balcony effectively. We look at drainage, structural limits, and lighting placements to ensure the design is functional.
I encourage clients to be part of this process. If you want a reading nook or a spot for your kids to play, we integrate that into the layout during this phase. For example, in our jacuzzi projects, we use 3D renders to figure out how to hide the equipment while keeping it accessible for maintenance. It is also the best time to adjust the materials. If you like the look of a specific wood or stone, we can simulate how it changes the mood of the space.
We work back and forth until the layout feels right for your family. This is how I ensure that the final result is not just good looking but actually changes how you spend your time at home. Whether it is a small balcony update or a large rooftop renovation, this phase ensures that the final build is predictable, reliable, and exactly what you envisioned.
Similar work from other experts
Browse through Curated picks from other experts on mytribe
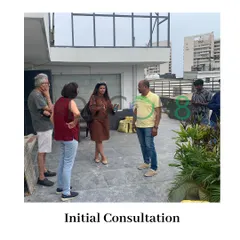

From Vision to Reality: Our Custom Garden Design Process
 5
5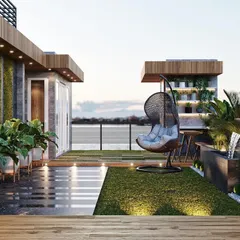
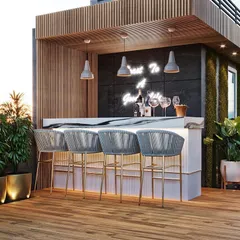
Outdoor and Terrace Living 3D Visualizations

Professional Landscape Design and Planning in Chennai
The Design Process: From Idea to Oasis
 11
11
Complete Garden Makeovers
Featured Garden Transformations in Chennai
More from Outdoor Space Design & Build by Rosemary Habitat
More services by Rosemary Habitat